
Alltech Blog
LED lighting in shared spaces: review controls and everyday use
Stairways, bearings and traffic: prepare a renovation of lighting not limited to the replacement of lamps.
Topic year 2026
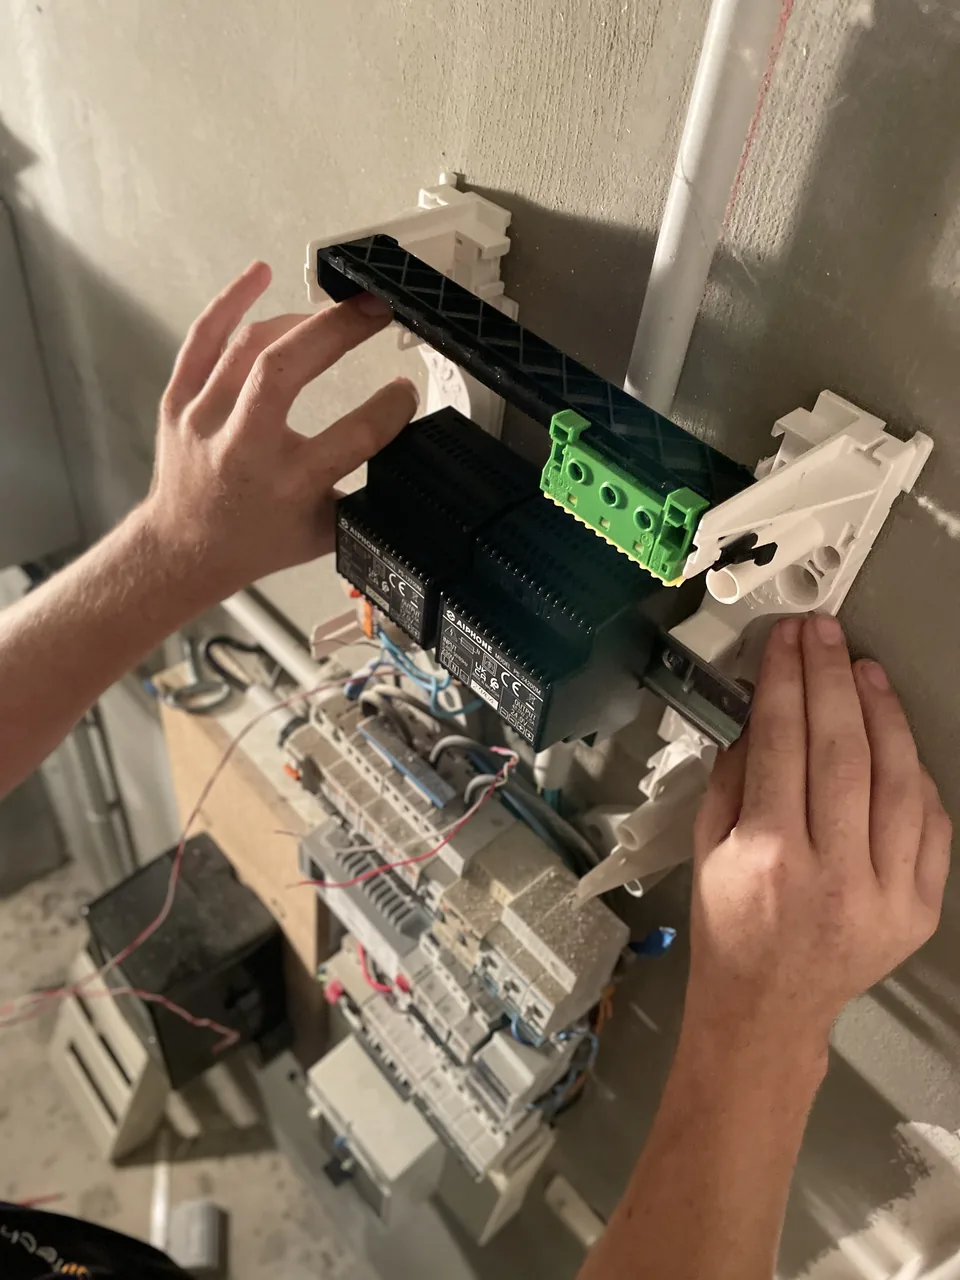
Replacing lamps in a stairwell may be the start of an improvement. A coherent project also considers the light fittings, their controls and when occupants need light. The intended result concerns both everyday usability and electricity consumption.
Raise the installation in place
A useful survey records light fittings, accessible model references, controls, areas and reported problems. Report lights that switch off too quickly, poorly lit areas or lighting that remains on. These observations help define the project through actual use, rather than lamp numbers alone.
Associate light with its control
Presence and motion detectors can control lighting when people pass through. Legrand presents them for corridors and shared spaces, with different wiring options. The choice must take account of the existing electrical installation and the selected light fittings. View Legrand detection solutions.
Map the stair entrances, landings and walking routes that need lighting. Assess control locations and switch-off delays against the site’s requirements. Identify general lighting separately from emergency lighting: work on general lighting does not validate the emergency lighting system.
Compare proposals on the same basis
- Define the areas and equipment concerned.
- Specify what is replaced, retained or adapted.
- Describe the controls and tests after work.
- Provide access to premises and information for occupants.
Savings cannot be calculated from a generic percentage advertised for a product range. They should be assessed using the actual power ratings and operating times. Planning may therefore start by observing the existing system before comparing possible changes.
Organize work in occupied buildings
Alltech carries out electrical and lighting work, maintenance and repairs. For a residential property manager or landlord, photographs of the light fittings, a list of buildings and a description of everyday problems provide a useful starting point. Access arrangements and acceptance tests can then be planned.