
Check before generalizing the installation
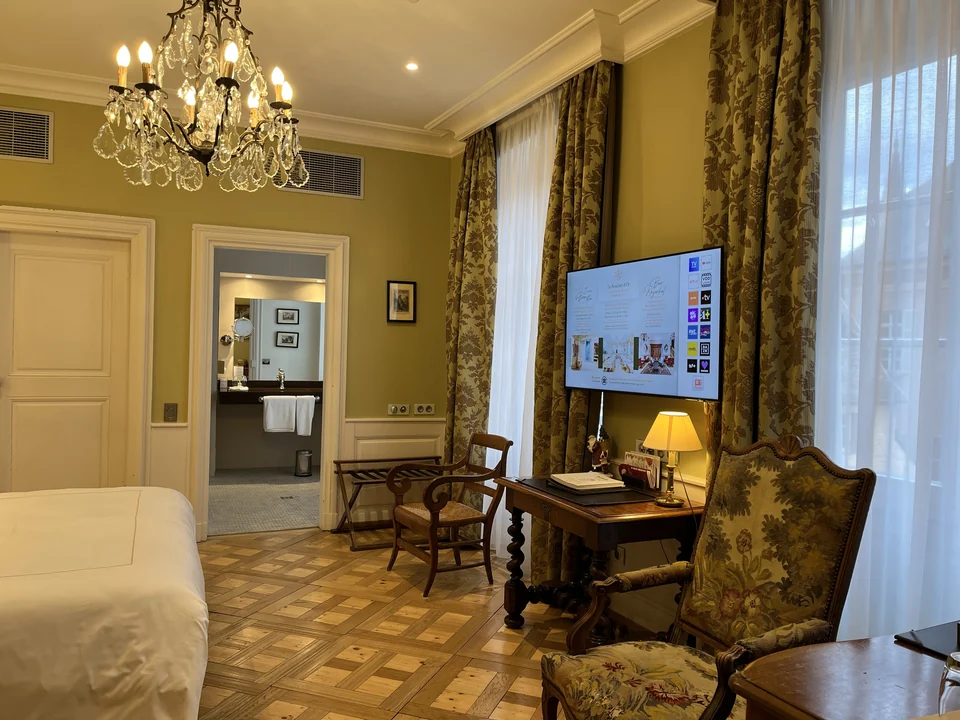
When renovating a hotel, televisions must find their place in rooms with changing layouts. The customer requests installation in a control room, then a check of the sockets in relation to the wall supports in the rooms under construction. Alltech organizes this step with the project management and the electrician. The first screen is actually installed. Verification allows us to look at arrivals, walls, future locations, and the placement gesture together, rather than waiting until deployment to discover a mismatch.
Adapt the supports to the position of the screen
Visiting the site reveals several configurations. Some televisions are installed above a desk, others on a wall facing the bed. The viewing conditions are therefore not identical from one room to another. Tilting supports are available for screens installed at height, while an adjustable support requires checking the capacity of the wall receiving it. The recommendations are included with the renovation plans to provide a response adapted to each situation and specify possible additions to the project.
Taking into account the margin required for installation
A room has another constraint: the wall available under the false ceiling is almost as high as the TV set originally planned. Comparing the two dimensions is not enough. The support also requires to keep a margin above the screen so that it can hang. Two options are explained to the customer: accept an overshoot or hold a smaller size. The choice of a smaller TV is validated. The original equipment remains available for another room or as reserve equipment.
Make the project evolve at the pace of the construction site
After these discussions, the choices of supports and size are included in the recommendations. The client validates the adaptations for the rooms already defined and transmits the updated plans. Spaces whose development has not yet been decided remain on hold. The control room thus served to clarify useful decisions before generalization: where to place the sockets, what support to choose and what dimensions actually allow installation. This preparation links the plans, the technique and the comfort of reading the screen in the room.
What the feedback and validations show.
On September 4, 2020, the project manager confirmed that the television in the control room had been installed and that the locations of the sockets had been checked in the rooms under construction. The following swaps adjust the supports and size of a screen to its location. On September 7, the choices are validated for the defined spaces while the rooms whose layout remains open are put on hold. Validation thus concerns specific site decisions.