
Starting from the expected atmospheres
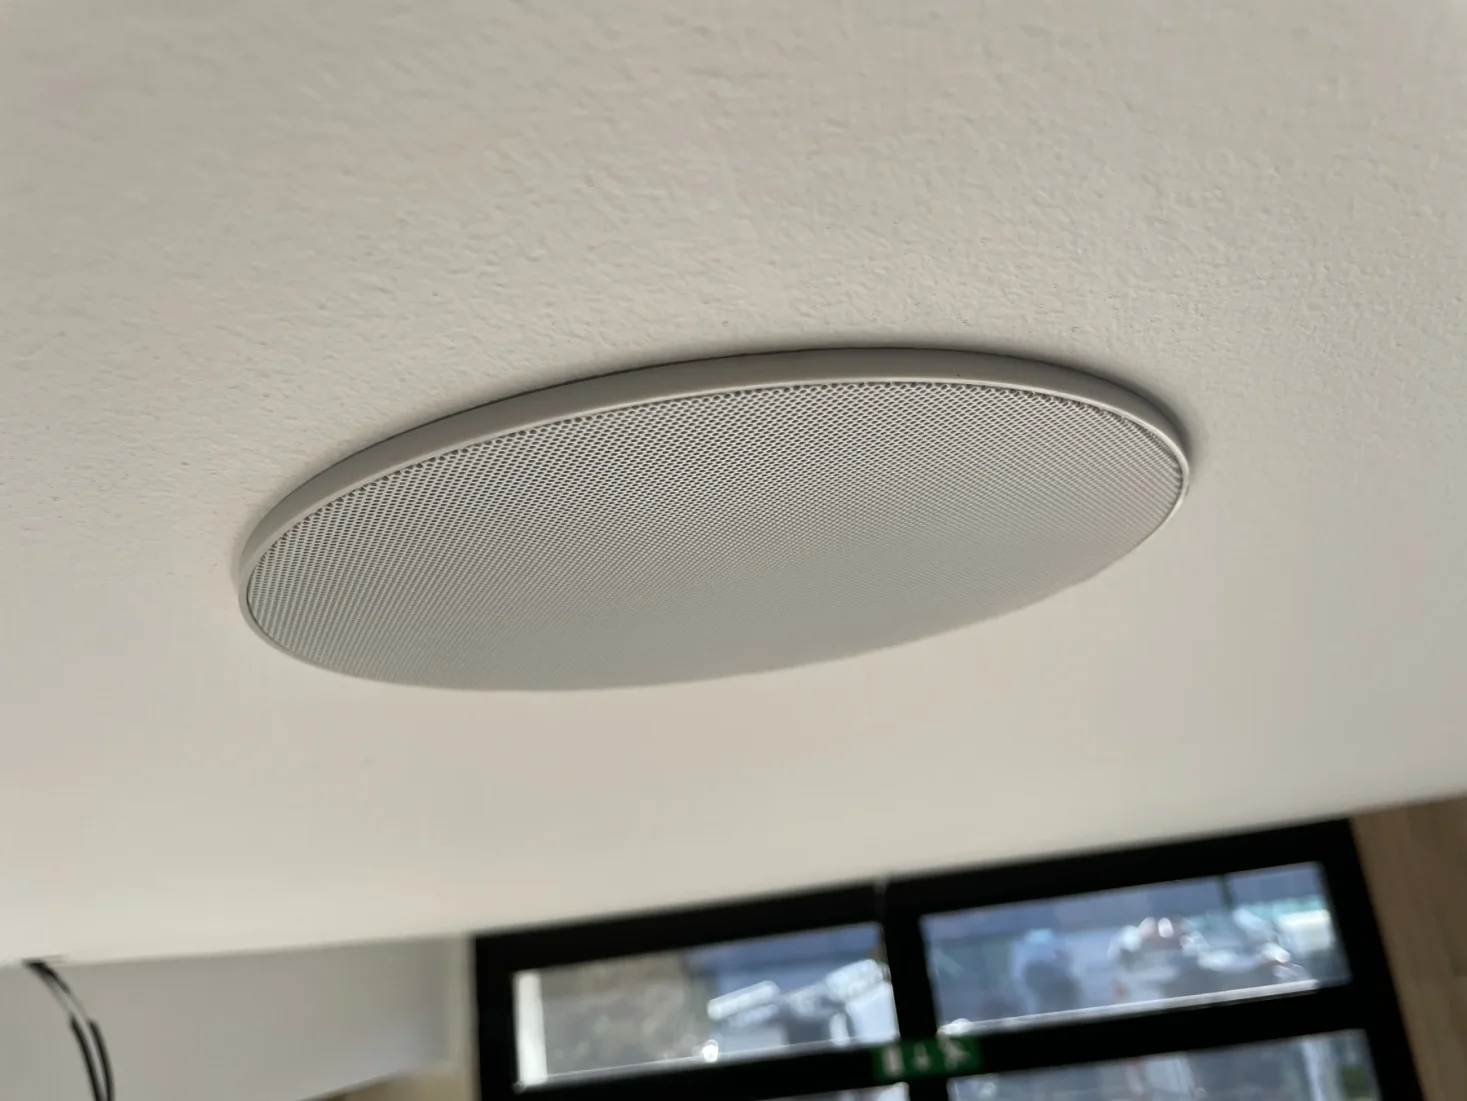
The project begins with a visit and description of the spaces of a hotel under renovation: reception, restaurant and bar, breakfast, spa and treatment rooms. The establishment wishes to be able to differentiate certain musical atmospheres. The study must also take into account the materials and decor, particularly in the parts where the speakers will remain visible. The choice therefore does not only relate to a hardware reference. You need to understand what will be broadcast, when and how the teams will use the different areas.
Look for distributed distribution and adapted control
The discussions compare several types of speakers and possible music sources. A more complex architecture is examined, then discarded for the initial scope when it does not provide proportionate interest. On the ground floor, the layout provides several diffusion points to distribute an atmosphere at moderate volume. The explanation accompanies the plan: the quantity of speakers cannot be judged independently of the desired volume, their size and the spaces to be covered. The areas to be combined or kept separate are discussed with the client.
Bring the plan into dialogue with the decor and uses
The architect asks to move certain points to preserve the walls of the decor and avoid fixing on a less suitable surface. The hotel manager also specifies the desired operation for the bathrooms on one floor: their music must be able to follow a different rhythm than that of breakfast. This decision modifies the connection to be provided between the levels. The plans are reproduced with these remarks. The locations also pay attention to the structures of the false ceilings and the space necessary to install the equipment without compromising the finishes.
Validate interfaces before work
The preparation involves the electrician, the construction company and the elevator engineer. For elevators, the physical integration of the enclosures is examined with the profession concerned; the estimate distinguishes the equipment to be connected from the cable pulling, which remains outside this perimeter. The design retains operation in four zones, with a distribution of atmospheres and controls. Three quotes then receive the order form for the ground floor, upstairs bathrooms and elevators. This phase results in a common basis for implementation: discussed locations, defined operation and explicit connection responsibilities.
What the feedback and validations show.
The discussions from January to July 2020 retrace the desired atmospheres, the layouts taken up with the architecture and the interfaces with the electrician and the elevator manufacturer. The approved documents specify in particular four zones on the ground floor and distinct lots. A retrospective mention of 2026 evokes the audio installation at the Maison Rouge. This experience details the design and orders for 2020, the steps of which are precisely documented.