
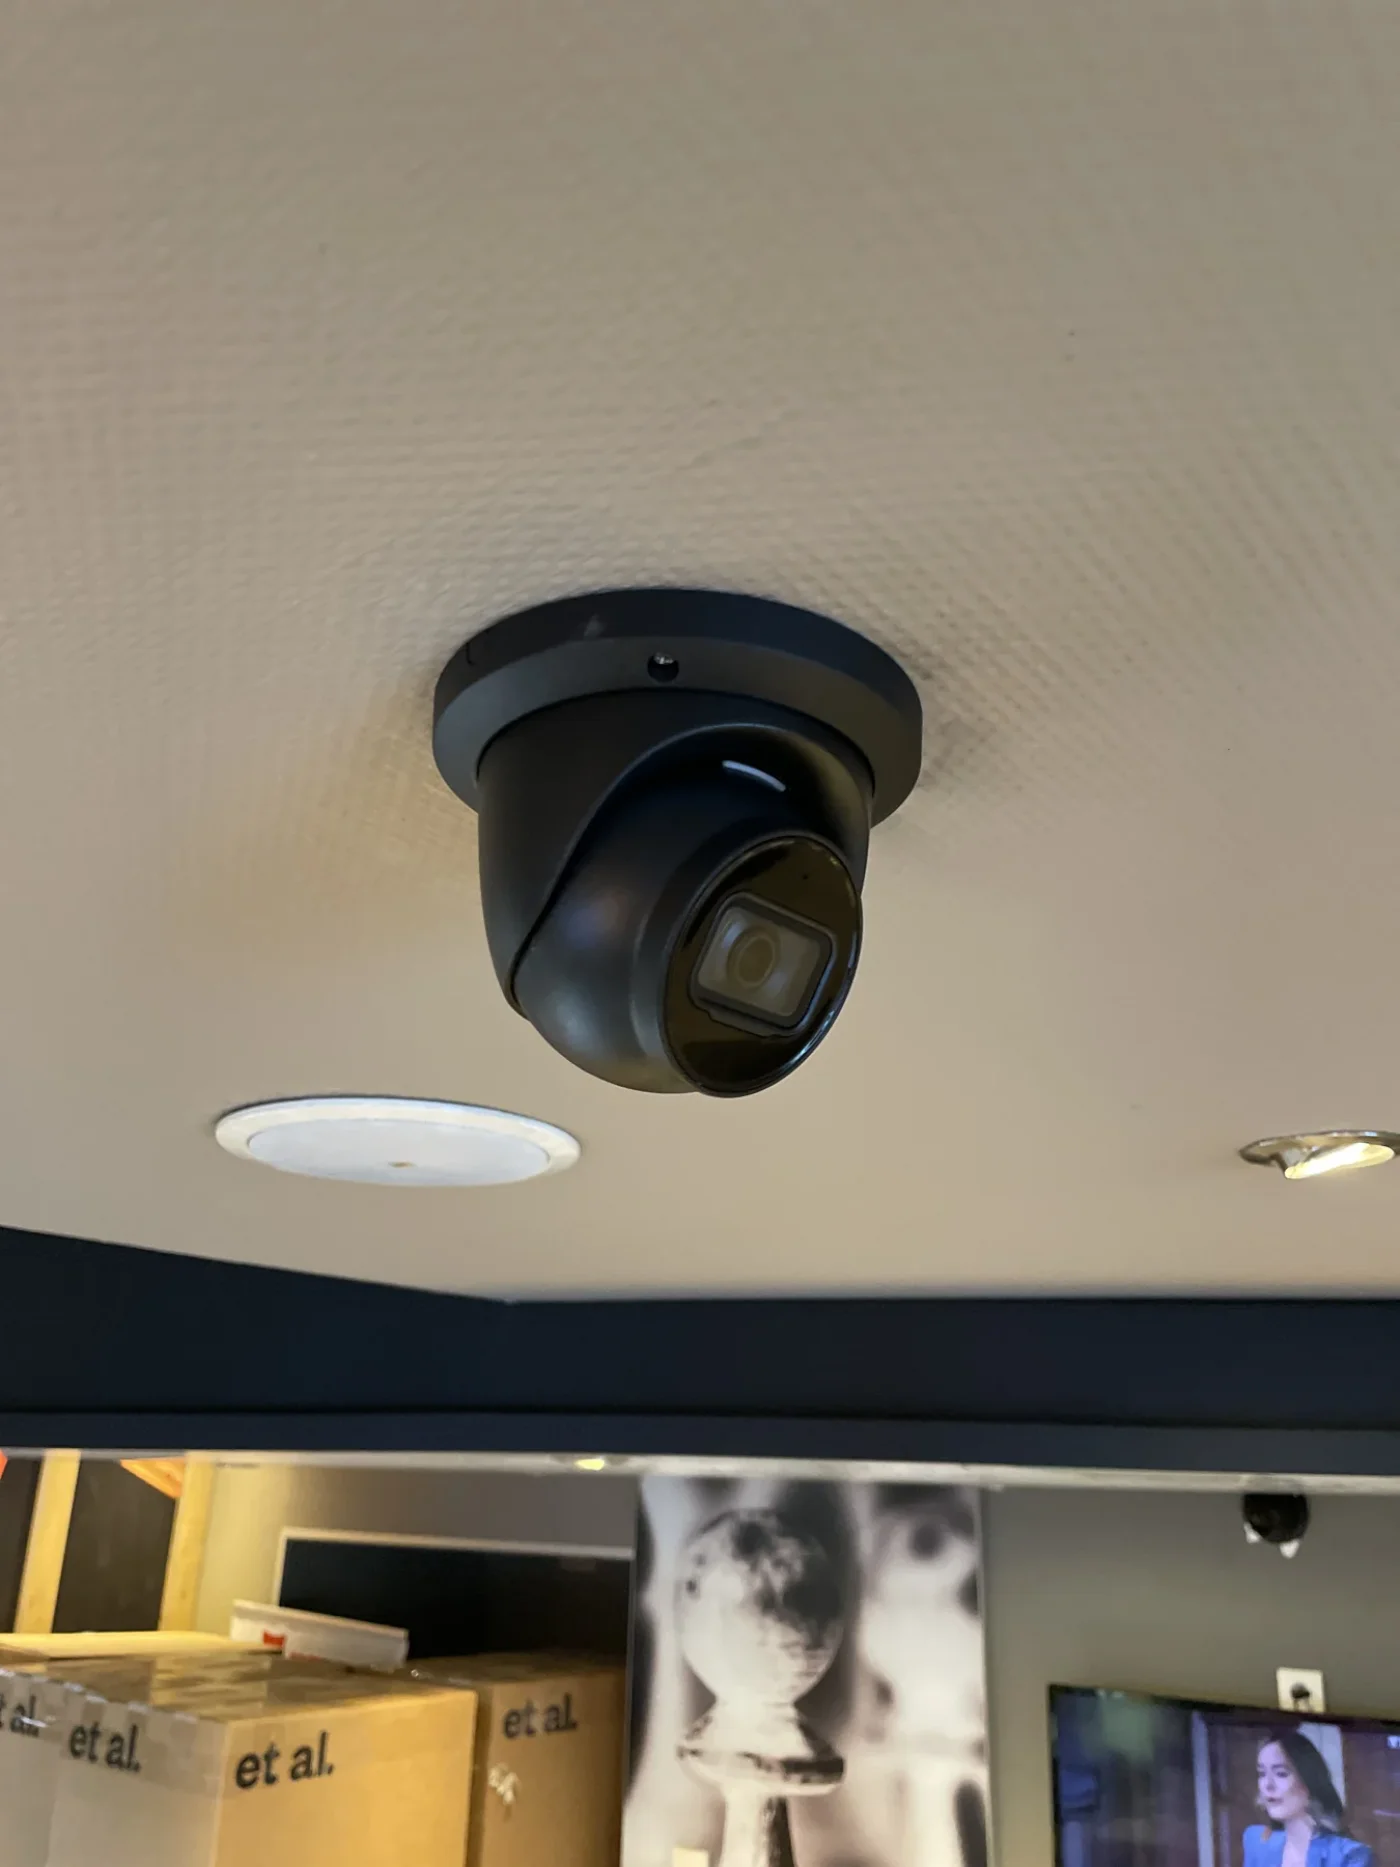
Start from your situation.
A sound is designed according to the spaces and their uses. A bar, a treatment room and a meeting room do not wait for the same operation or orders. The sources used, the areas concerned and the persons who will be piloting the facility should be specified. The installation of the enclosures and the possibilities of passage of the cables are looked at with the building. For renovation, this preparation must be coordinated with other works and equipment already present.
Alltech supports sound and audiovisual installations by associating the equipment with their connections and their conditions of use. Preparation can include the space required in the bay, arrivals at distribution points and interfaces with other batches. Accessibility for maintenance counts from the design stage. When the ceilings or finishes are going to be closed, it is useful to specify the installation steps to avoid repeating a development that has just been completed.
Image equipment and interventions.
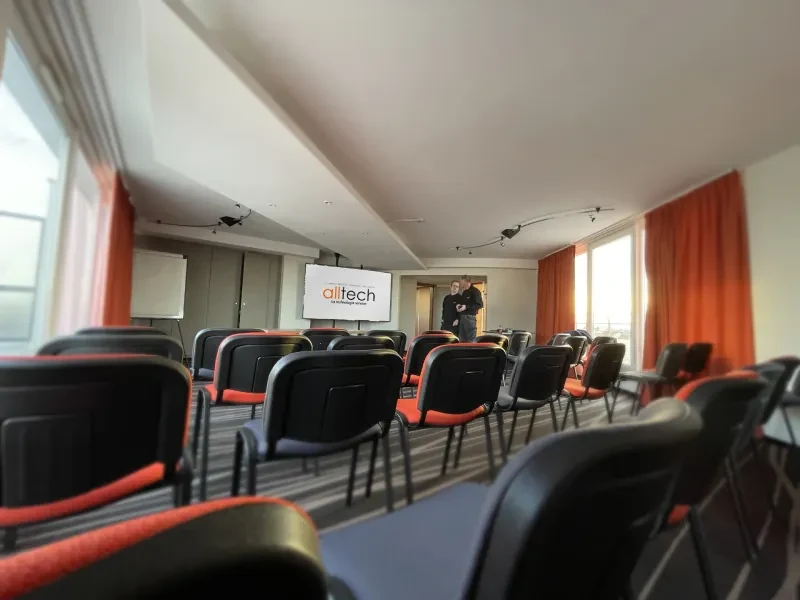
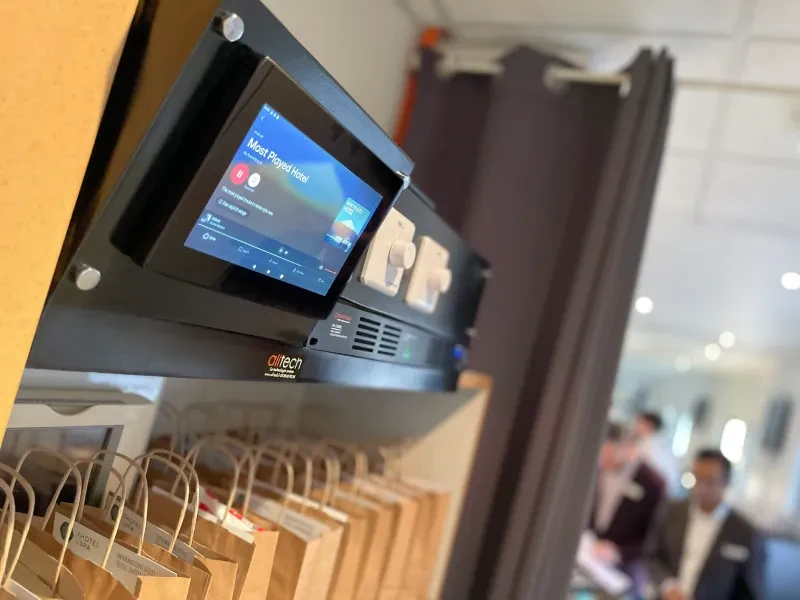
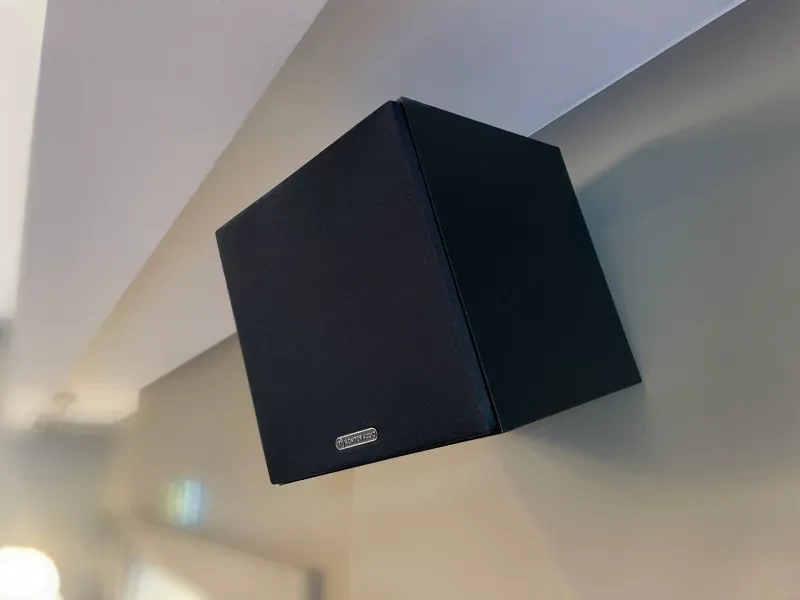
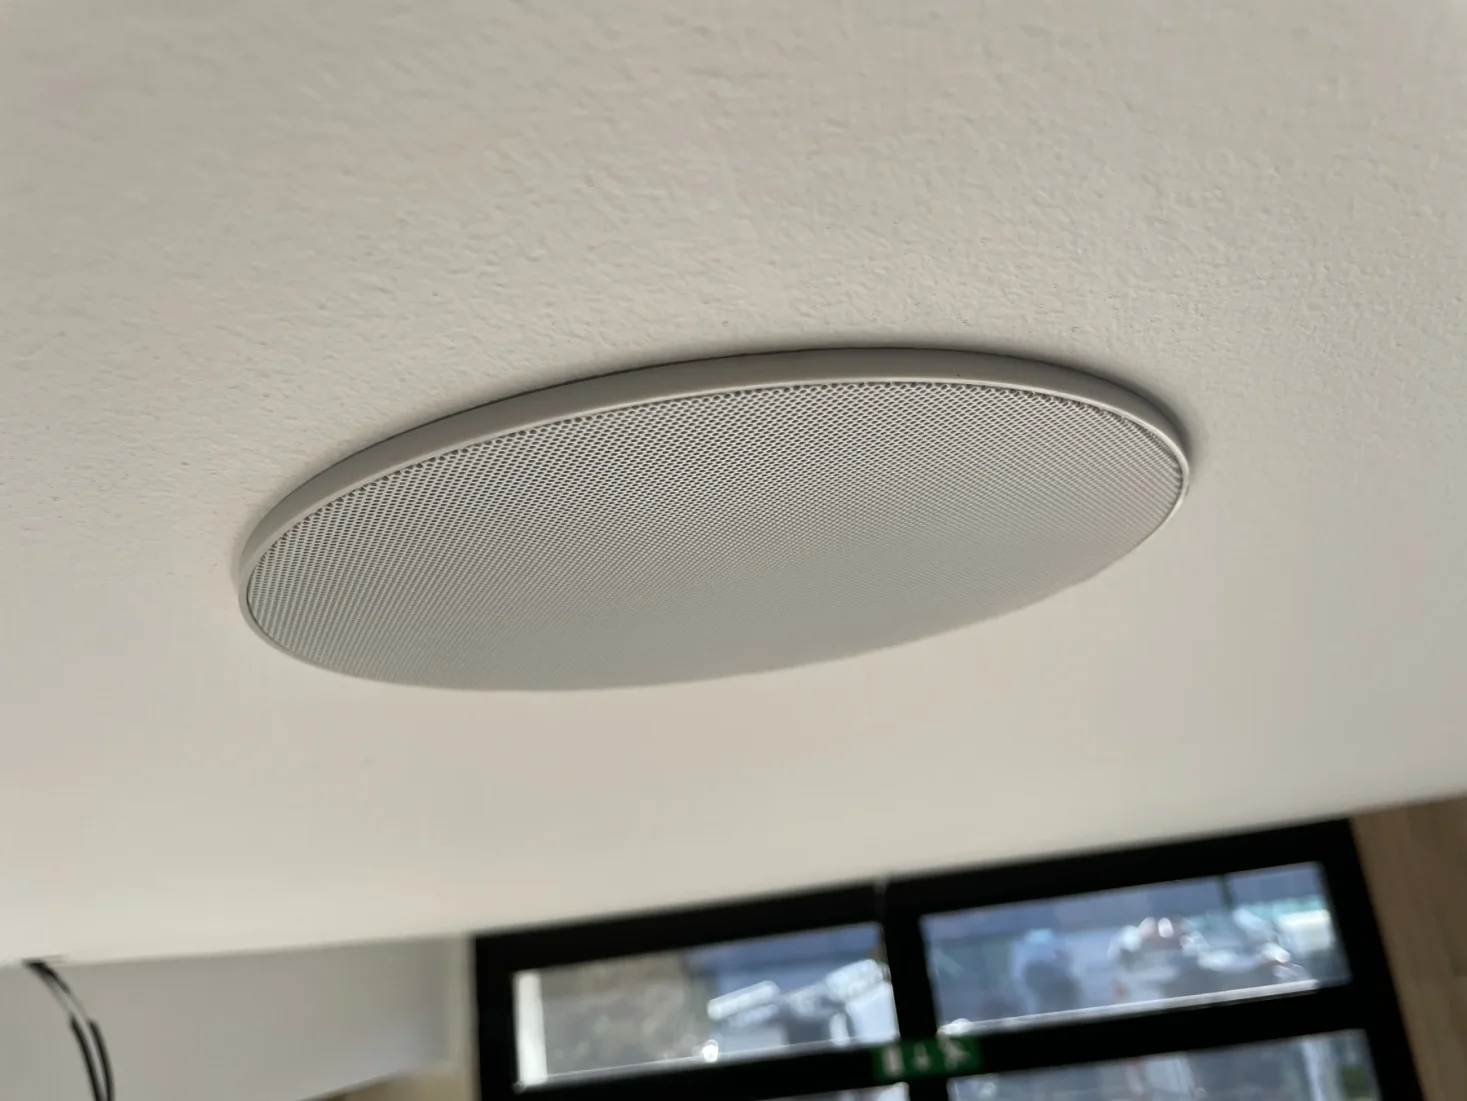
The points that count.
Describe uses by space
Identify the moods, sources and expected commands. The areas that must function independently are distinguished during project preparation.
Coordinate arrivals
Define distribution points and liaison needs with other companies. The laying of cables and that of equipment must be coordinated on the site.
Provide for hand-held
Choose an operation that is understandable for the team and organize access to technical elements. Useful information should remain available after installation.
Intersecting services.
Spaces and atmospheres to coordinate
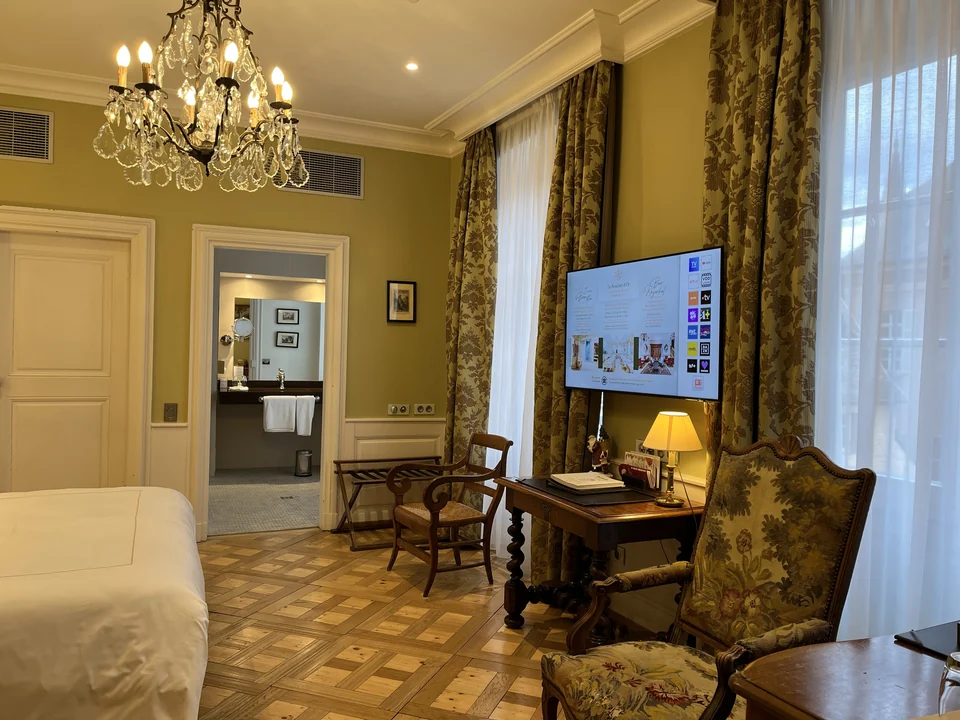
The study of a hotel links the broadcast areas, the decor, the ceiling work and the integration with the elevators, with precise service limits.
Read the experience →Define zones and controls before implementations
An atmosphere sounding is prepared from the spaces and moments of the day. Welcome, bar, breakfast and traffic can require different atmospheres or different schedules. It is therefore necessary to describe what is being broadcast, the spaces following the same command and those which must remain independent. The quantity of enclosures only makes sense with use, the volume sought and possible integration into the place.
Decisions to be made with the establishment
- The areas: spaces, floors and individual needs.
- Sources: source of the broadcast and elements to be supplied within the perimeter retained.
- The orders: people who use the system and useful settings in daily operation.
- The locations: decor, supports, false ceilings and access to maintenance equipment.
- The connections: arrivals to be prepared, company in charge of the passage and responsibility for connections.
A hotel project that evolves with architecture
In a design followed by Alltech, the first proposals are taken up with the hotel manager and the architect. Locations change to preserve the decor and avoid less suitable fixation. The toilets on a floor must be able to follow a different rhythm than breakfast: this request changes the connection between the levels. The project is thus adjusted to operations before finalizing the plans.
The file includes four zones on the ground floor and three approved estimates for separate perimeters. For elevators, integration is prepared with the elevator manufacturer and the pulling of the cables remains outside the estimate concerned. This limit does not automatically apply to other lots. Read the space-by-space design experience.
Check usage and make the limits of service legible
The preparation must specify the spaces and functions that the tests will cover, the controls made available and the elements which remain to be provided by another party. The operating tests and any acoustic measurements are defined in the project, then documented separately from the validation of the plans and quotes. Monitoring preserves the decisions taken, the site adaptations and the points actually verified.
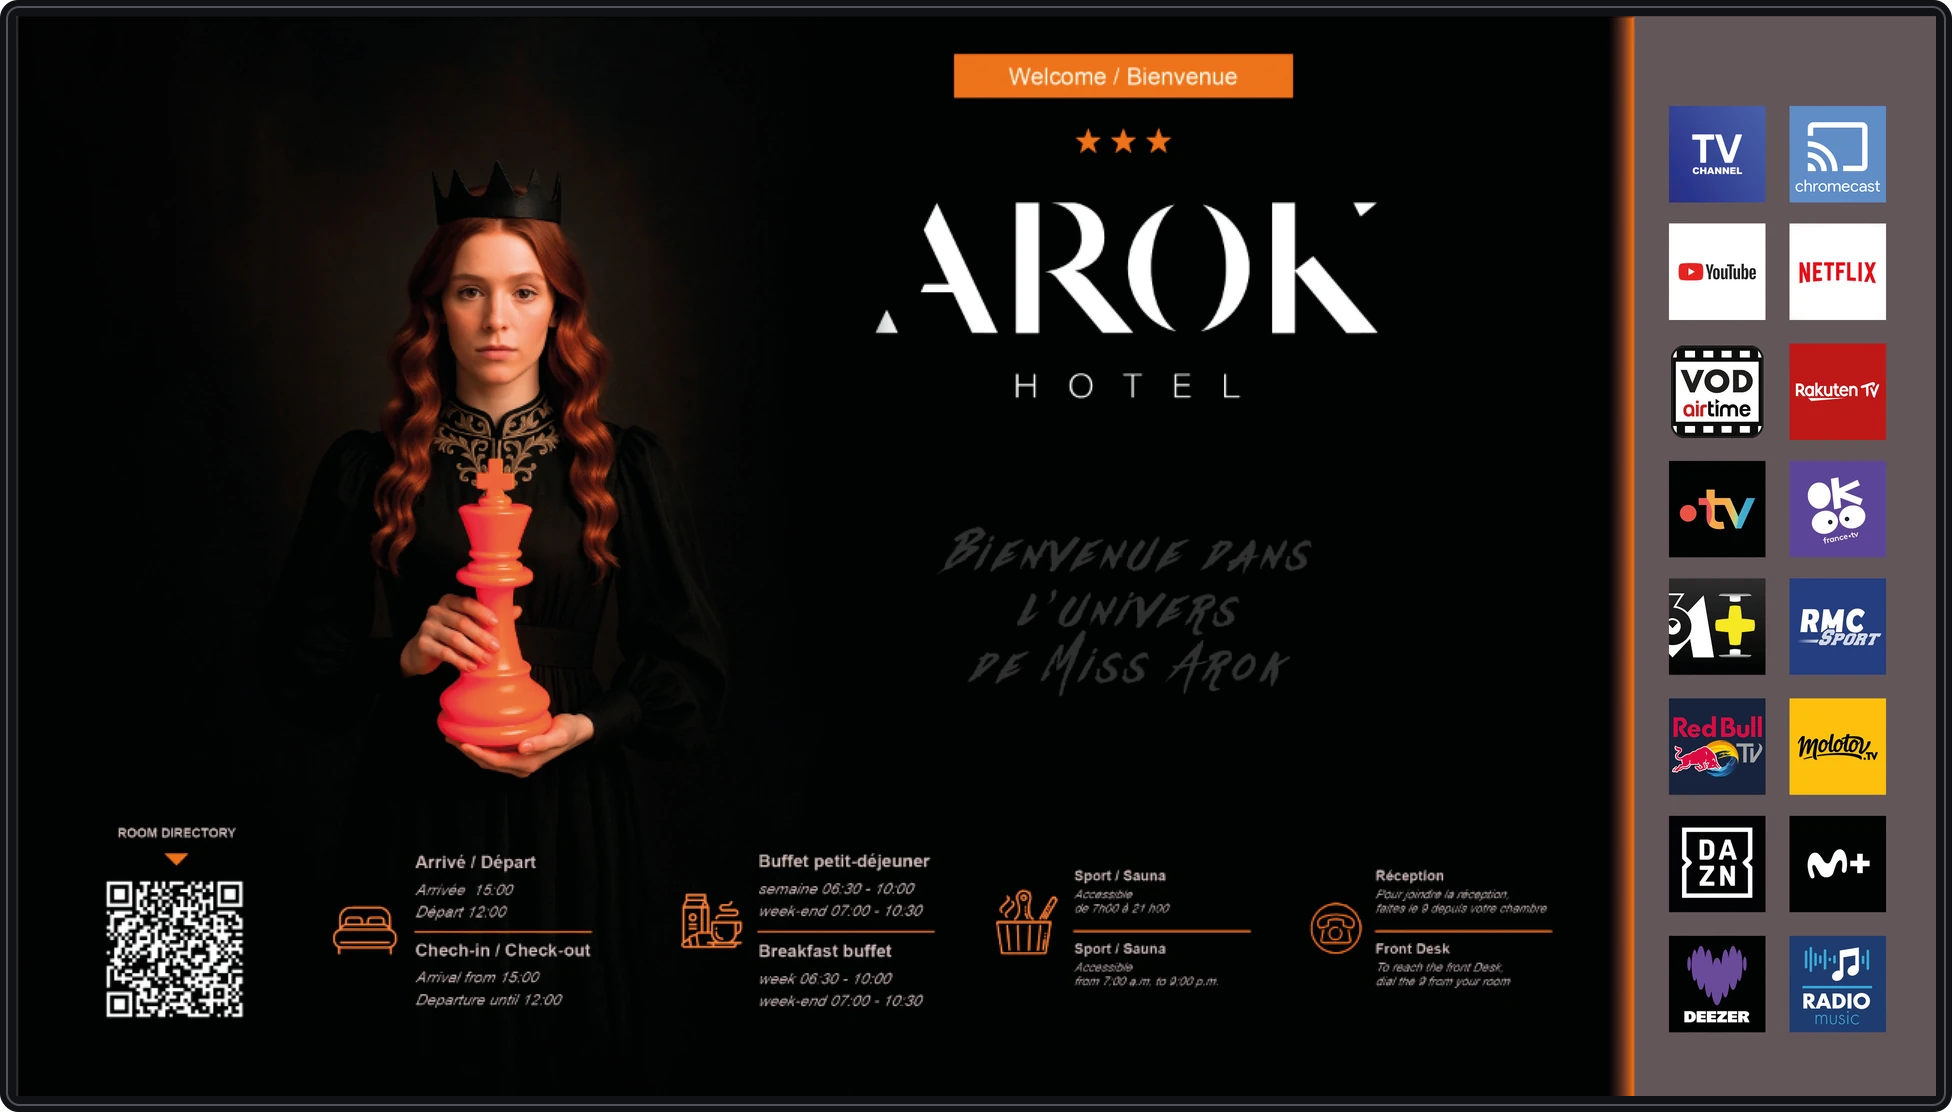
When a screen accompanies the reception areas, thedynamic display must also define the content, its validation and its updating. The necessary links are prepared with the wiring of the building.
Before getting started.
Can we provide several sound zones?
The project can distinguish several spaces and modes of operation. The possibilities depend on the equipment selected and the connections planned; they are defined based on usage.
When to prepare the project?
As soon as possible when ceiling, carpentry or electrical work is planned. This anticipation makes it possible to coordinate passages and keep equipment accessible.
Connecting the right skills.
Agedis · a complementary skill
If audiovisual equipment uses the computer network, Agedis can accompany issues of administration and integration into the existing environment.
Planned network needs with Agedis →